
Commercial
Commercial polished concrete in Dallas–Fort Worth
Polished concrete and grind & seal for restaurants, retail buildouts, offices, showrooms and tenant improvements — scoped from a real slab assessment and scheduled around the other trades on your job.
Fit
Built for small-to-mid commercial interiors
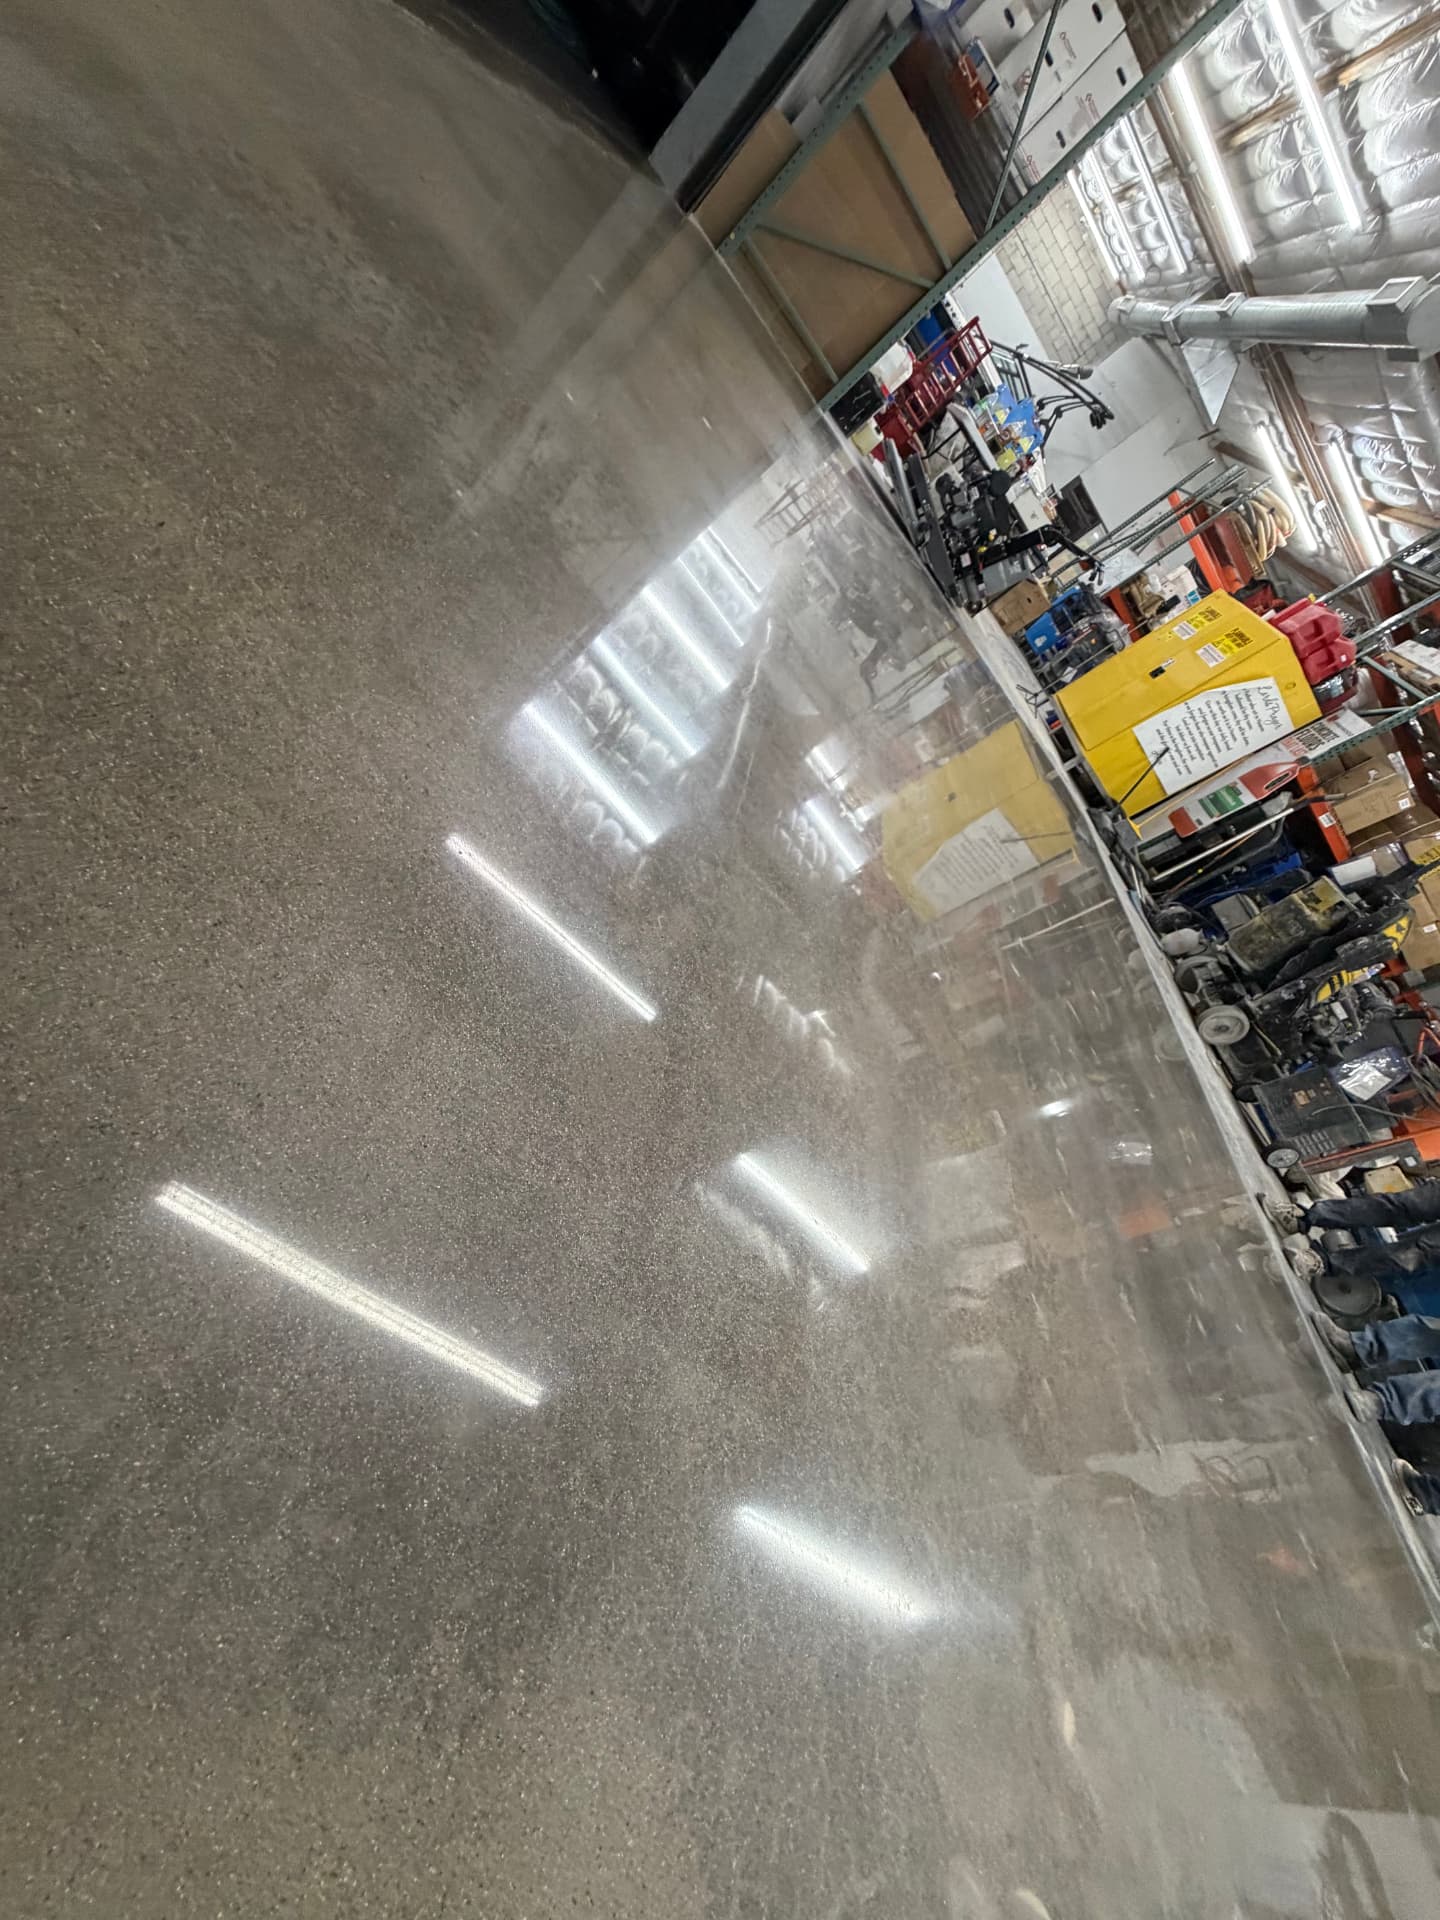
Most of our work is in commercial interiors in the 2,000–10,000 square foot range: second-generation restaurant spaces, strip-centre retail, office floors coming out from under carpet tile, showrooms, studios and clinics. That size suits a self-performing crew — the owners are on the job, decisions don't get lost between a sales rep and a sub-crew, and the floor gets attention it might not get on a warehouse-scale schedule.
Projects outside that range are still welcome; we review them individually based on scope, access and timing. For the technical side of what we install, see mechanically polished concrete and grind & seal.
Sectors
Commercial building types we work in
- Restaurants
- Dining rooms, bars and host stands. We discuss sheen and traction for areas near kitchens, drink stations and entries, and plan around equipment set dates.
- Retail buildouts
- Tenant improvements where a polished slab replaces VCT. Usually existing slabs with mastic, patching and old saw cuts to deal with.
- Office renovations
- Open office and lobby floors after carpet removal. Adhesive removal is often the largest part of the scope.
- Showrooms
- Floors where reflectivity and consistency are the point, and where product moves on pallet jacks and dollies.
- Salons & studios
- Cleanable, seamless floors without grout lines. Chemical exposure from colour and cleaning products reviewed per space.
- Clinics
- Front-of-house and corridor areas. Rooms needing impermeable or seamless coved flooring may need a different system — we'll say so.
- Breweries & taprooms
- Front-of-house taprooms. Brewhouse floors with constant water, heat and chemical exposure generally need a different system.
- Tenant improvements
- Shell and second-generation spaces for landlords and TI contractors, often on compressed schedules.
Assessment
Slab assessment comes first
On commercial work, especially second-generation space, the slab you inherit decides what's possible. Before we price a polished floor we look at:
- Existing materials: carpet adhesive, VCT mastic, thinset, paint, sealers and coatings — how much and how hard they'll be to remove.
- Previous work: patching, trench pours from plumbing relocations, old saw cuts and core holes, which will show through a polished finish.
- Hardness and flatness: which affect tooling, grit progression and how evenly aggregate will expose.
- Cracks and joints: whether they're static or active, and whether joint filling is in scope.
- Contamination: oil and grease in former restaurant or automotive spaces that may leave permanent staining.
- Moisture: where a guard, dye or joint filler will be affected, we'll recommend testing.
The assessment ends with a straight recommendation: polished, grind & seal, or — occasionally — that polished concrete isn't the right floor for this slab. For a deeper look at those limits, see slab-condition limits for polished concrete.
Bids
Bid and specification requirements
We price from drawings, specifications and a site visit where possible. To turn a bid around quickly, send us:
- Finish schedule and the polished concrete or sealed concrete spec section, if one exists.
- Floor plan with areas to be polished marked, and any areas excluded.
- Requested aggregate exposure and sheen level, or the design intent if not yet specified.
- Whether joint filling, crack repair and protection are in our scope or by others.
- Construction stage, access dates and the required floor window.
- Bid due date and any submittal requirements.
Where a specification is vague — “polished concrete, owner to select” — we'll price clear options and list assumptions rather than guess. General contractors can use our dedicated commercial bid request, and architects writing the spec can start with our specification guidance.
Coordination
Project coordination and scheduling around other trades
Polished concrete is a finish, but it happens with heavy equipment and water or dust extraction, so where it sits in the schedule matters. In most interior fit-outs, the best window is:
- After overhead MEP, ceiling grid, drywall and first-coat paint — so nothing drops on the finished floor.
- Before millwork, casework, fixtures, equipment and final paint — so we can grind to the walls and other trades don't build over unfinished concrete.
- Followed by protection — breathable floor protection laid immediately, maintained by the GC until handover.
We need the area clear, power available (we'll confirm requirements), lighting adequate to check the scratch pattern, and the space closed to other trades while we're grinding. We can phase work on larger or occupied spaces. Return-to-service timing depends on the system and any joint filler or guard cure times, which we confirm in the schedule rather than promise in advance.
Operations
Traffic, traction and maintenance after handover
Commercial floors live or die by maintenance. Polished concrete handles foot traffic, carts and pallet jacks well; forklift traffic is fine on slabs designed for it, though hard wheels and tight turns will wear high-gloss finishes faster. Grit tracked in from parking lots is the main enemy, so walk-off matting at entries is worth the cost.
For cleaning crews, the routine is dust-mop, neutral cleaner, and an auto-scrubber with a soft or fine diamond-impregnated pad. No waxes, no strippers. Traction depends on keeping the floor clean and dry; in restaurants we generally recommend lower sheen near kitchens and drink stations. We hand over a written maintenance procedure with every floor.
On budget-driven or short-term tenancies, grind & seal may be the better fit. Want to see completed work? Browse commercial polished concrete projects. For high-end homes, see our residential page.
FAQ
Commercial project questions
What size commercial projects do you take on?
Our crews are set up for small-to-mid commercial interiors, typically 2,000 to 10,000 square feet. Smaller and larger projects are reviewed individually — send the details either way.
Can you work in an occupied building?
Often, yes, with planning. Grinding is loud and requires dust control and access restrictions, so occupied work is usually phased or scheduled after hours. We'll discuss what's realistic for your space.
When should polished concrete happen in the construction sequence?
Typically after overhead work, drywall and first-coat paint are complete, and before millwork, fixtures and final paint. The slab must then be protected from other trades until handover.
Do you provide submittals?
Yes. We provide product data for the densifier, guard and joint filler we propose, plus our scope and maintenance instructions. Request specific submittal requirements with your bid package.
Can you match an existing polished floor?
We can come close in sheen and process, but aggregate exposure and colour depend on the slab itself. An exact match between two different pours is not something anyone can honestly guarantee. A test area is the best way to confirm.
Do you remove existing flooring?
We grind off adhesives, mastic, thinset and coatings as part of prep. Removal of the flooring material itself (tile, carpet, LVT) is usually best handled by demolition before we arrive; we can discuss scope.
Is the site assessment really free?
Yes. We walk the slab, check conditions and discuss finish options at no cost before providing a proposal.
Send us the space
Building type, approximate square footage, city and timing is enough to start. We'll book a free on-site assessment.